













764 CROSSWIND AVE Sarasota, FL 34240 Active
UPDATED: 10/25/2026 01:45 PM ON MARKET: 20 days on market
$2,449,900
3 Beds3 Baths3,202 SqFt
Key Details
Property Type Single Family Home
Sub Type Single Family Residence
Listing Status Active
Purchase Type For Sale
Square Footage 3,202 sqft
Price per Sqft $765
Subdivision Lakehouse Cove/Waterside Ph 1
MLS Listing ID A4707888
Bedrooms 3
Full Baths 3
HOA Fees $1,332/qua
HOA Y/N Yes
Annual Recurring Fee 5331.0
Year Built 2018
Annual Tax Amount $20,799
Lot Size 0.270 Acres
Acres 0.27
Property Sub-Type Single Family Residence
Source Stellar MLS
Property Description
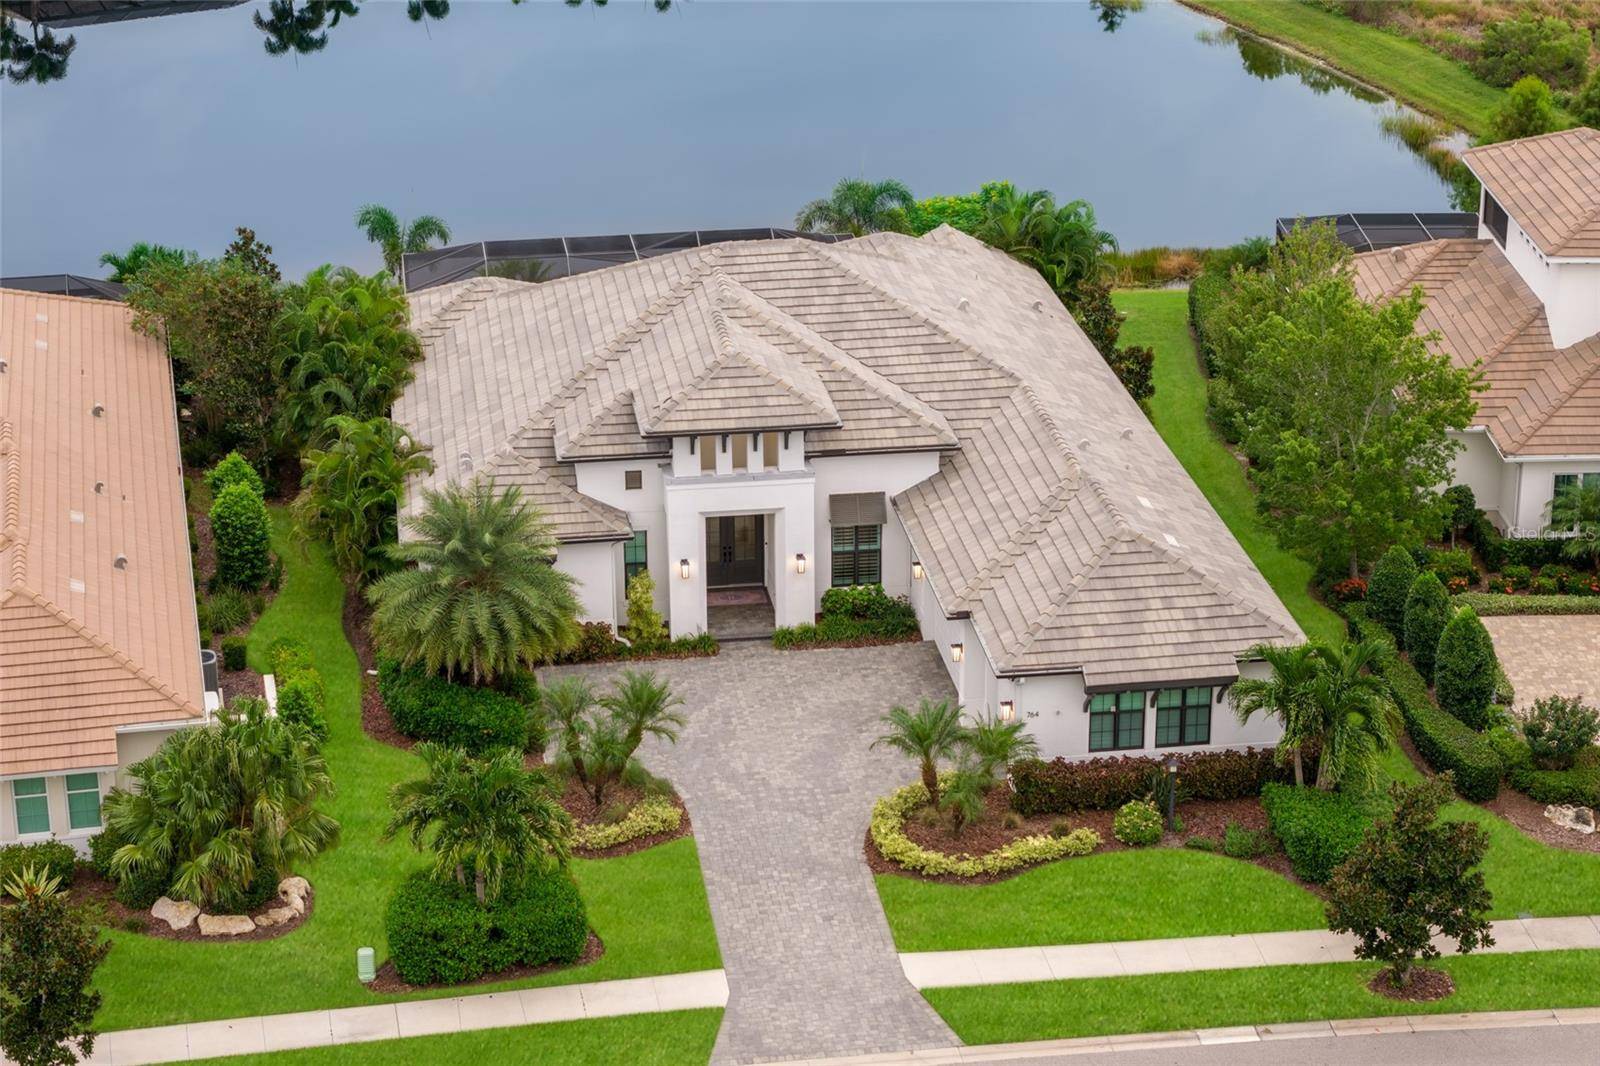
THE HOUSE THAT CHECKS EVERY BOX. Custom Arthur Rutenberg craftsmanship on an OVERSIZED HOMESITE with beautiful WATER VIEWS, professionally designed interiors, a WHOLE-HOME GENERATOR, IMPACT GLASS, complete with WATER TAXI and GOLF CART access to Waterside Place. Welcome to 764 Crosswind Avenue, where the Lakehouse Cove lifestyle meets true peace of mind.
Skip the drive. Take the WATER TAXI or hop in your GOLF CART to Waterside Place for shopping, dining, the Sunday Farmers' Market and Ranch Nite Wednesday. Back home, the amenity center offers a state-of-the-art fitness center, a pool and spa overlooking the lake, pickleball courts, a playground and a dog park, and the lake itself is made for kayaking.
Live on the water with confidence. IMPACT GLASS and a WHOLE-HOME GENERATOR protect the home, while a whole-home water filtration system and a garage mini-split add everyday comfort.
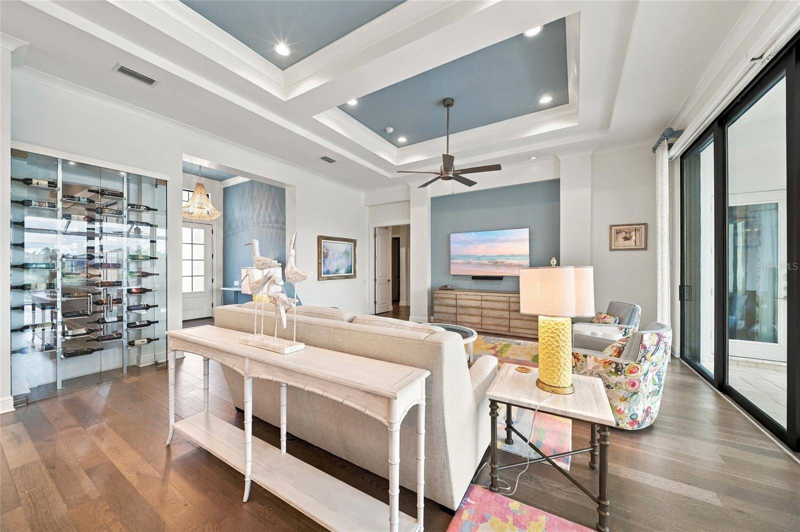
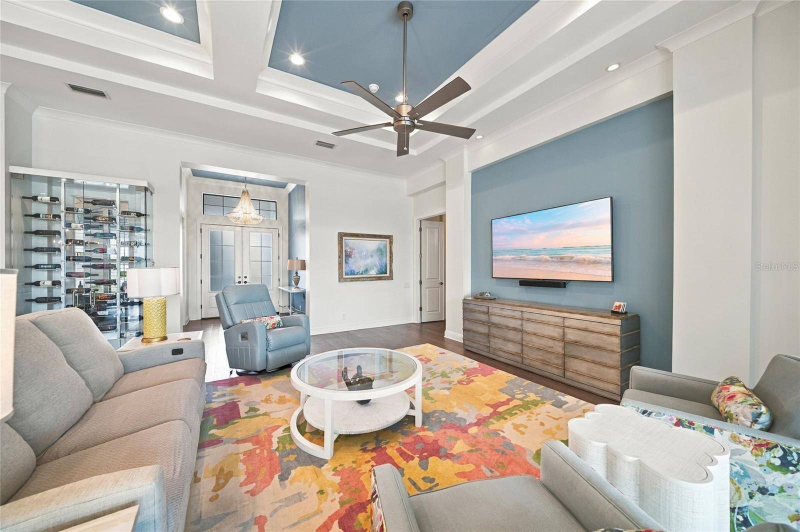
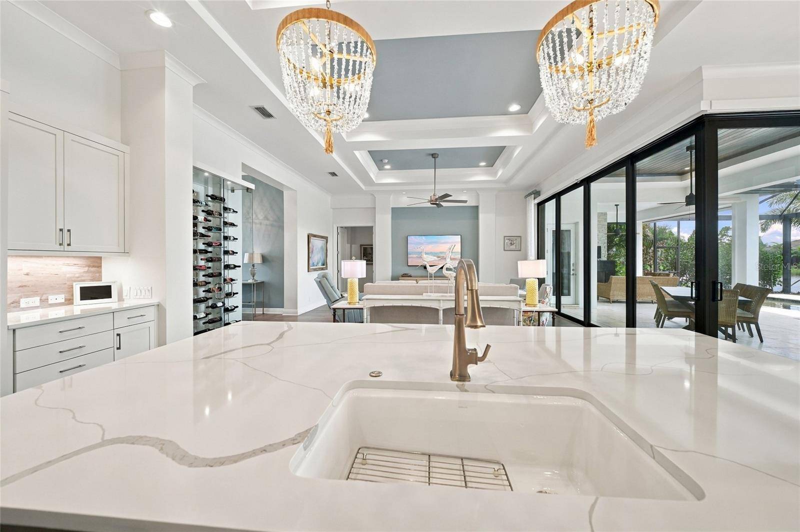
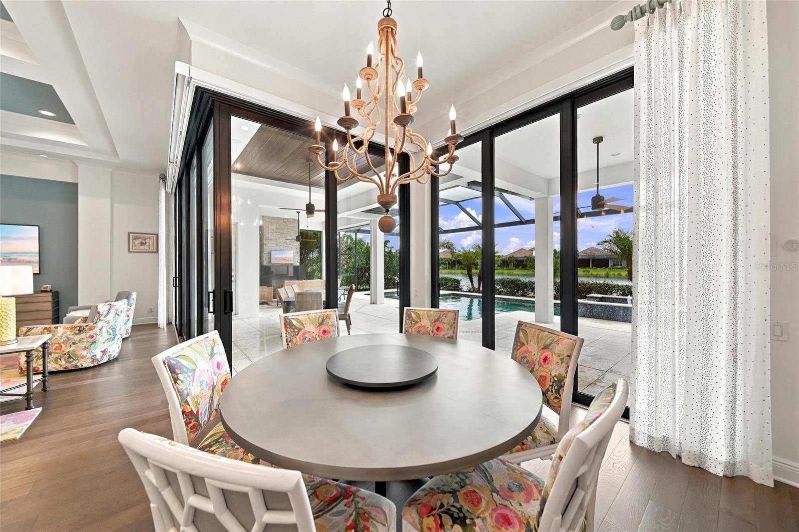
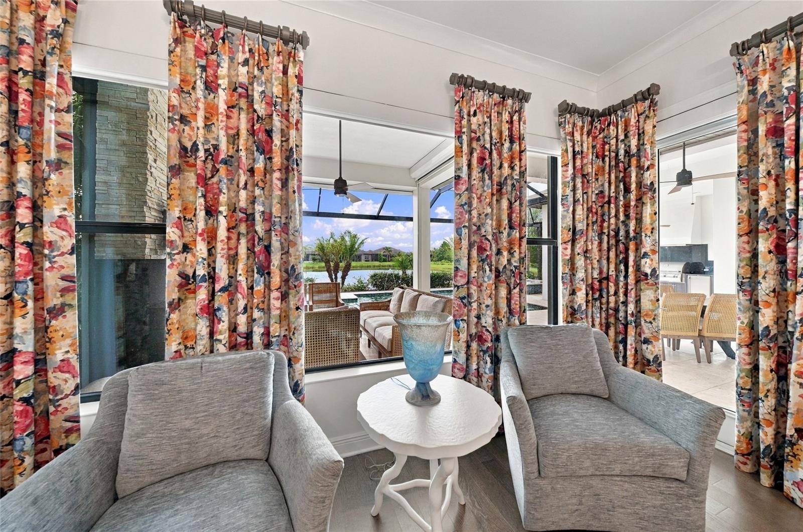
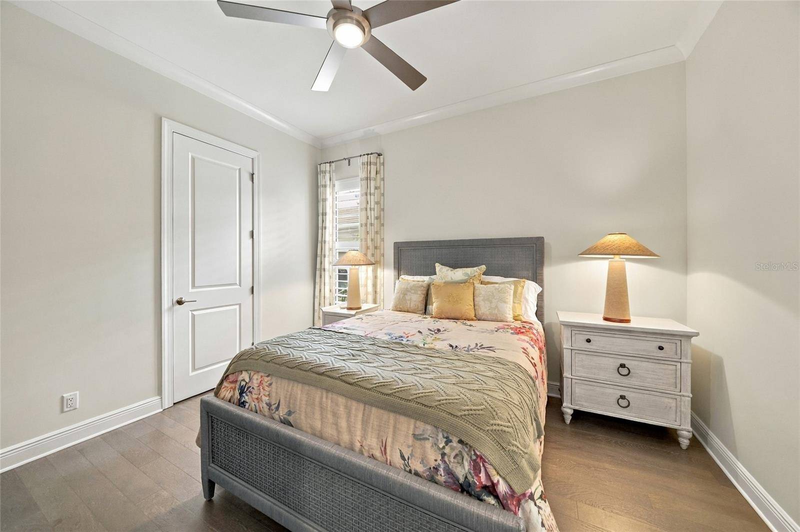
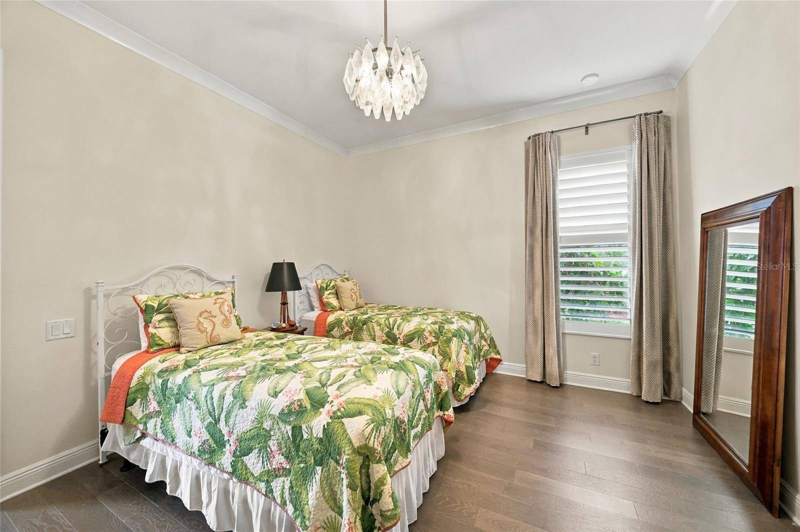
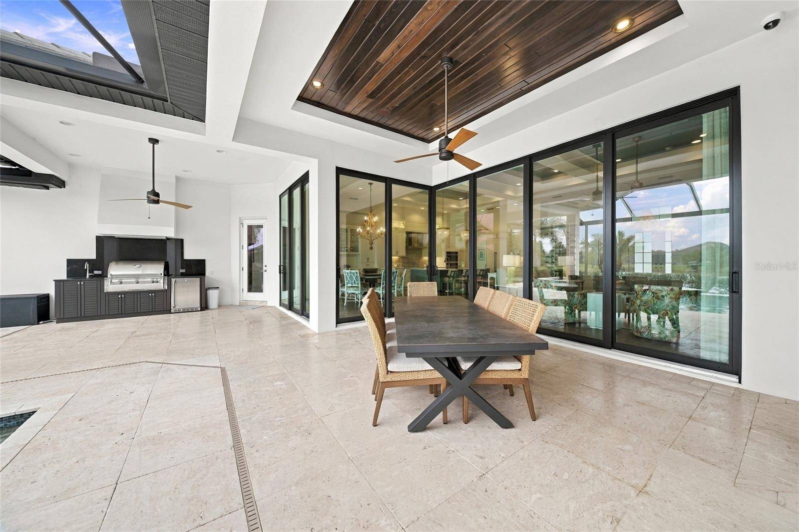
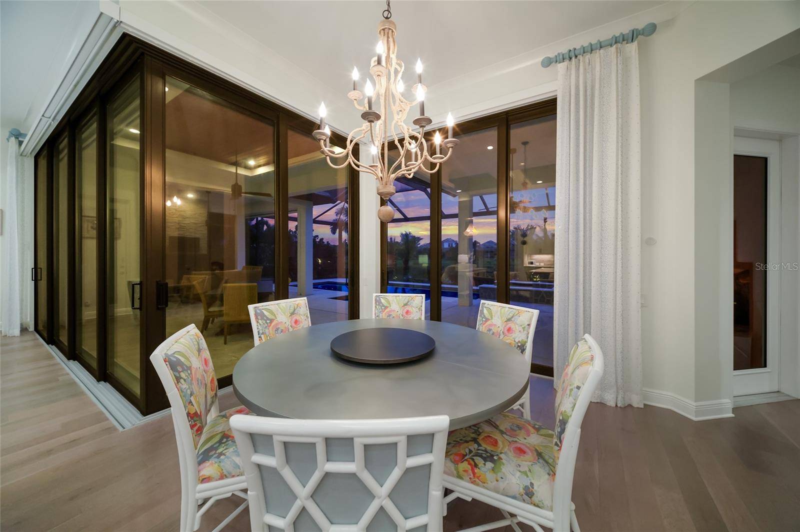
Inside, professionally designed interiors have been enhanced with extensive upgrades by the current owner. Engineered hardwood floors, plantation shutters, motorized shades and built-in speakers inside and out set the tone. A zero-edge sliding glass wall with motorized blinds opens the main living area to the lanai for a seamless indoor-outdoor flow.
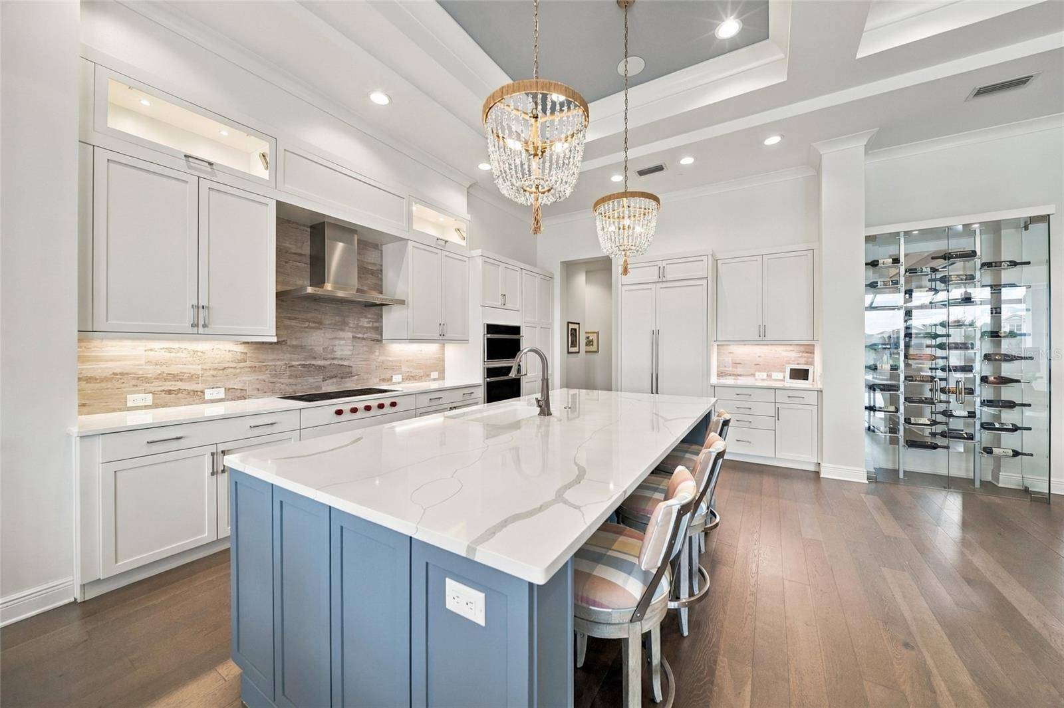
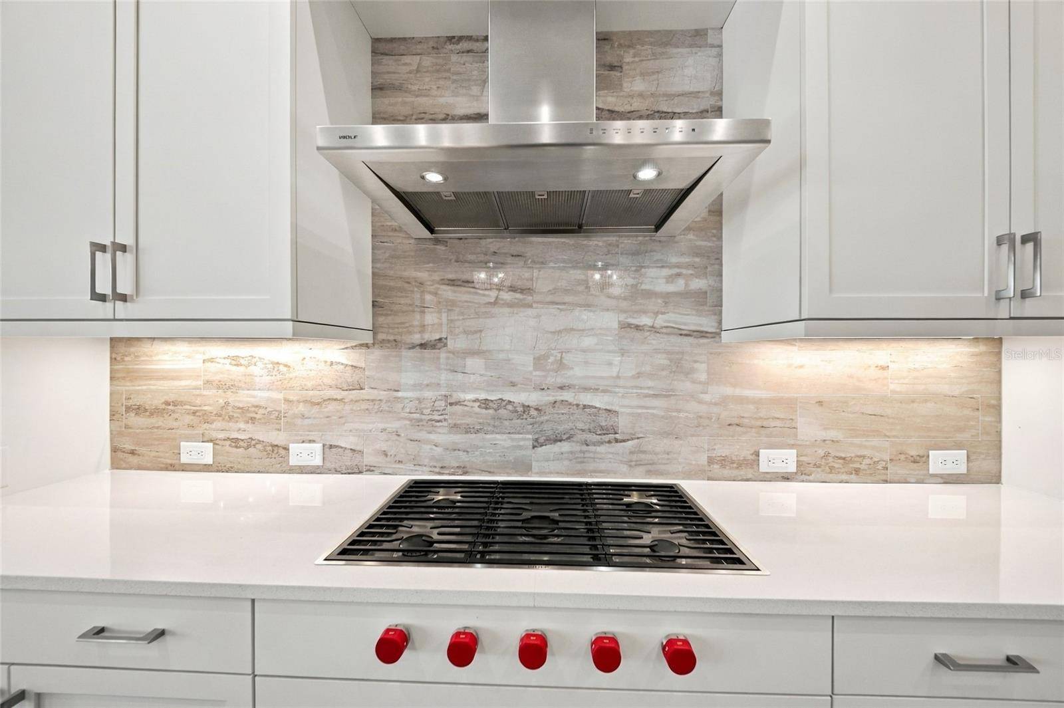
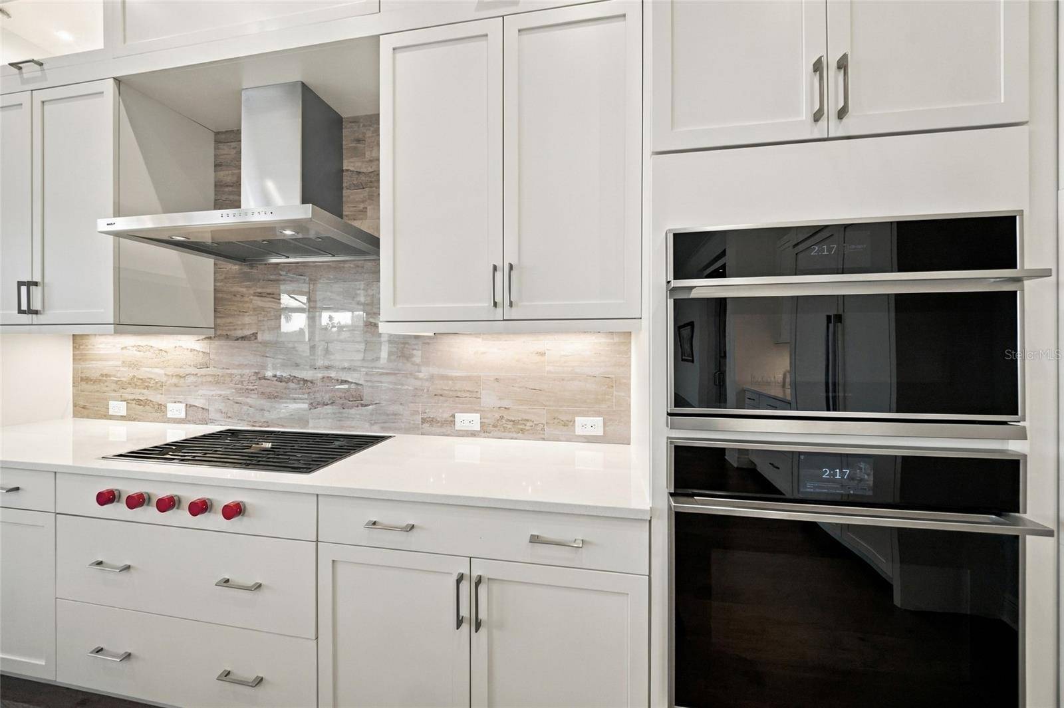
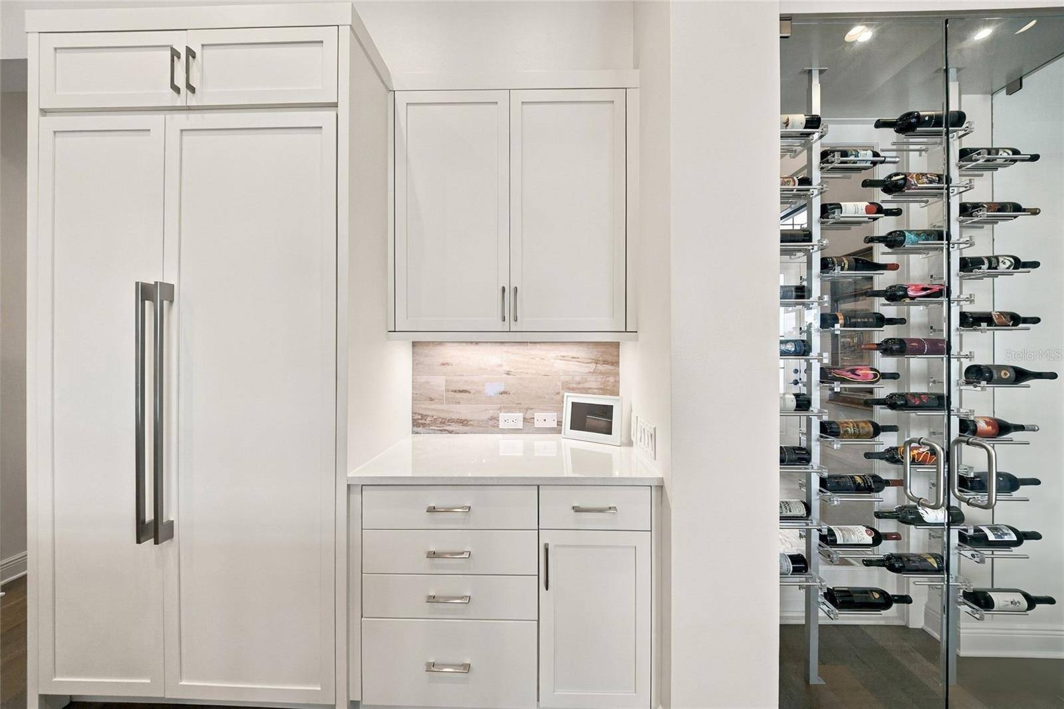
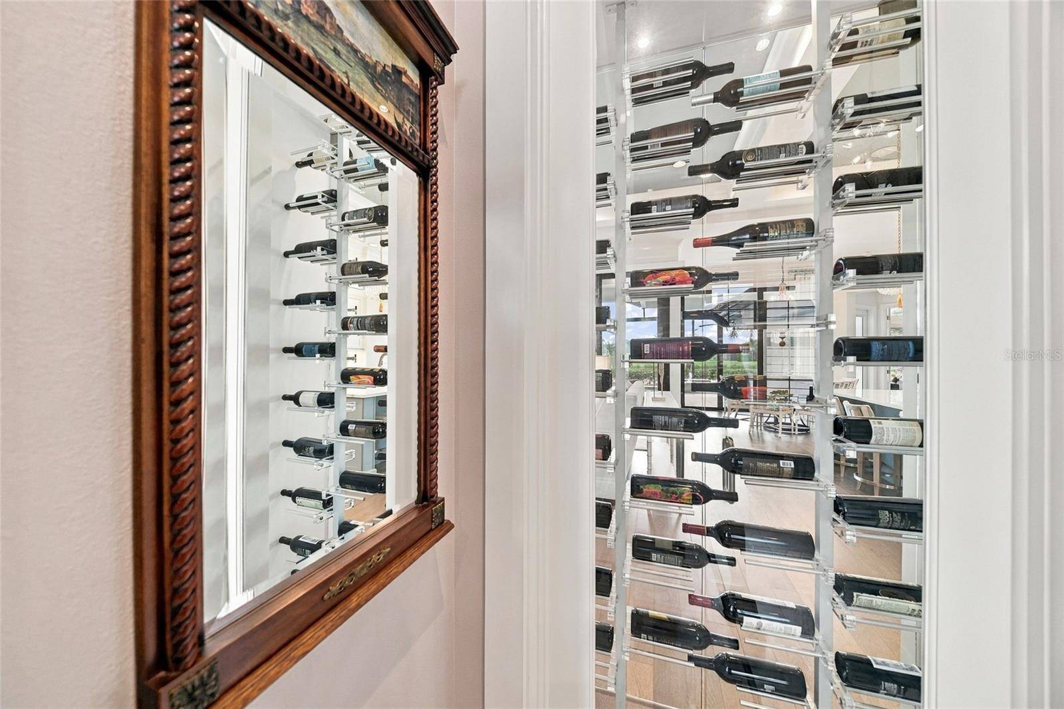
The kitchen is a true showpiece, with top-of-the-line WOLF and SUB-ZERO appliances, including a paneled refrigerator that blends into the cabinetry. A hidden pantry keeps essentials tucked away, and a dedicated wine cabinet makes entertaining effortless.
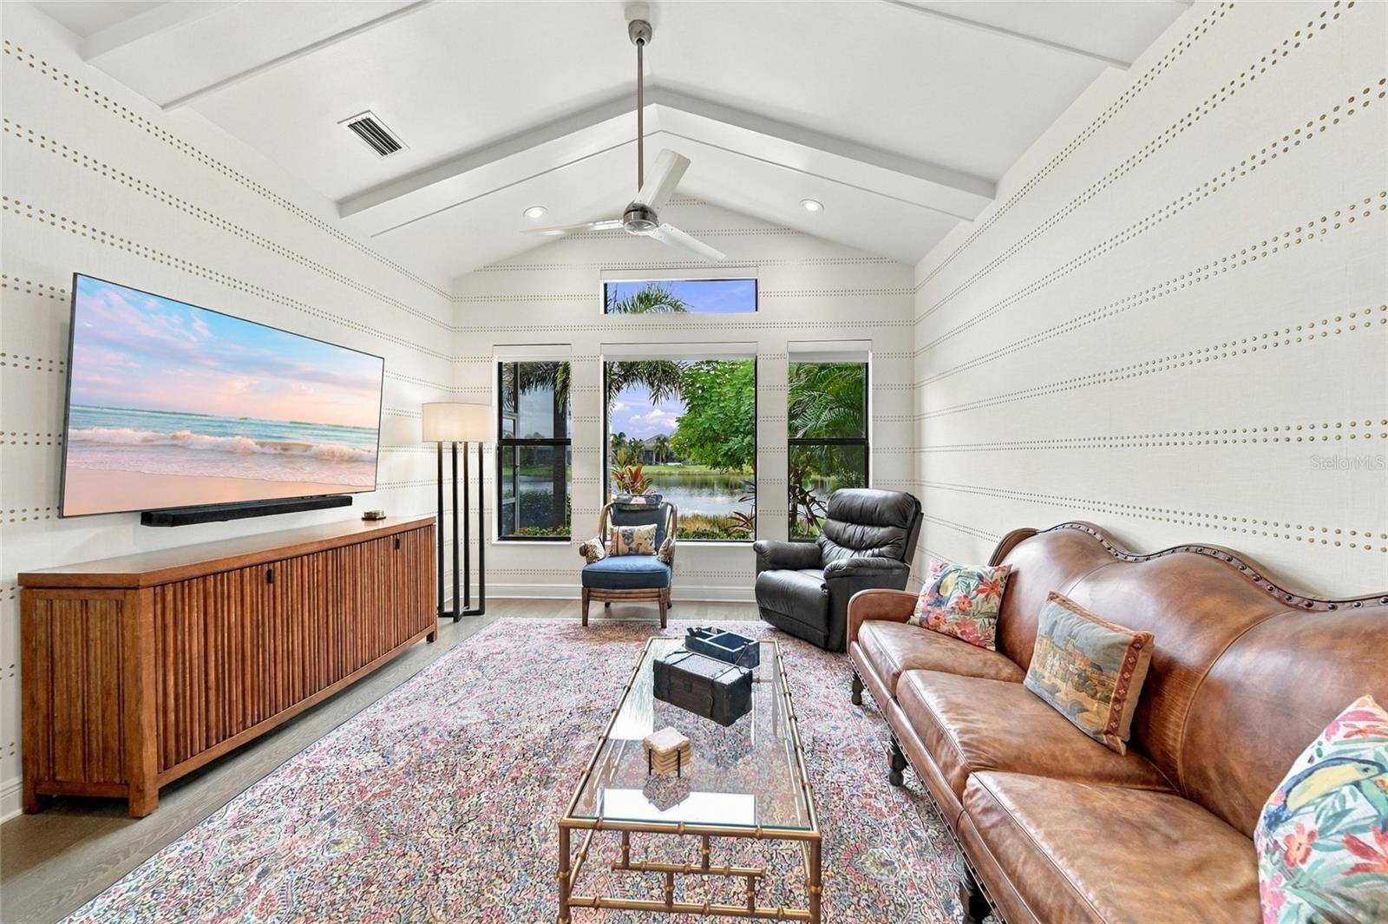
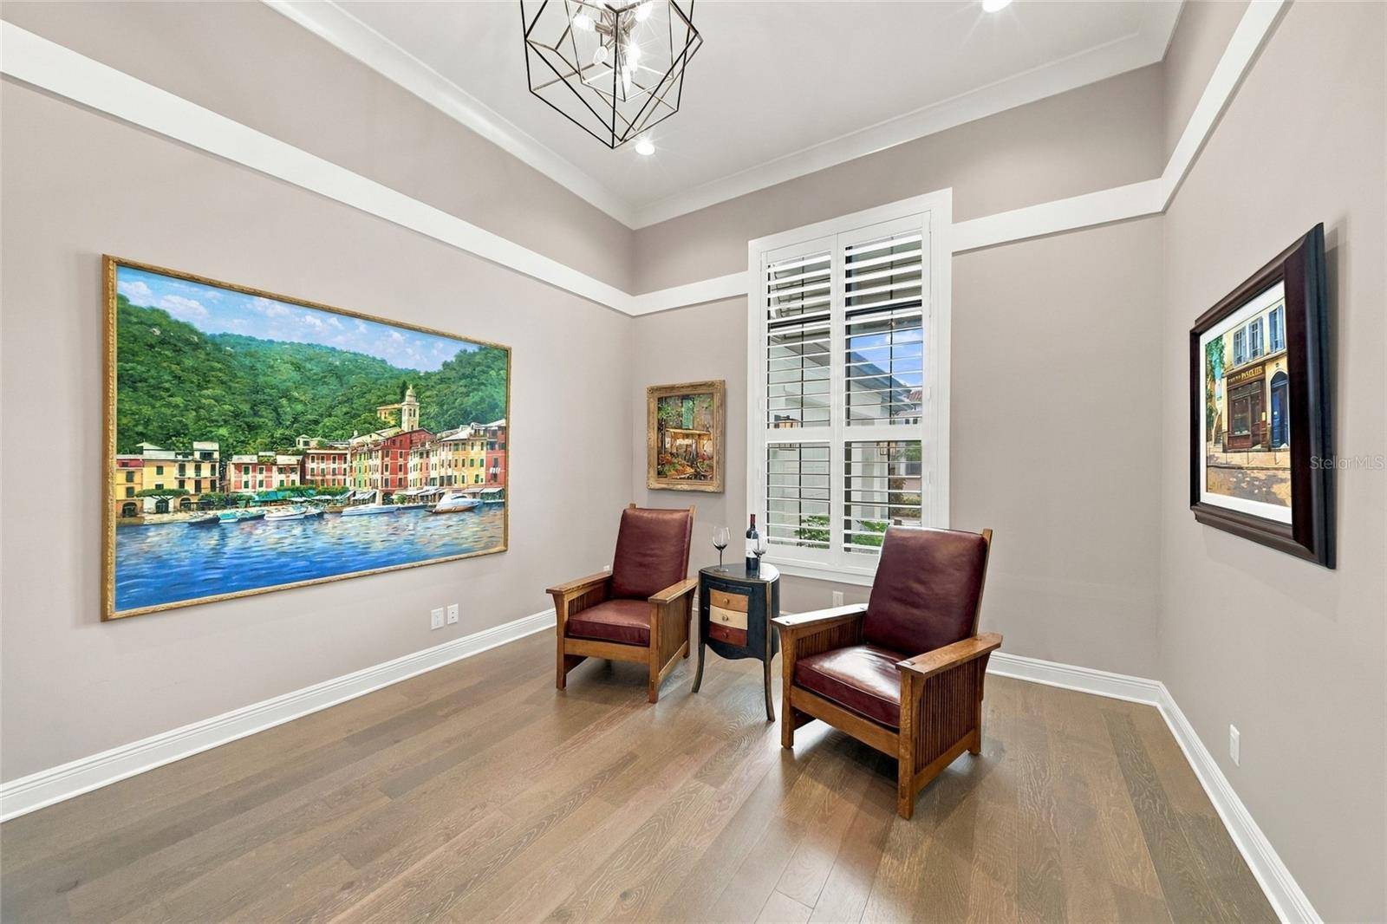
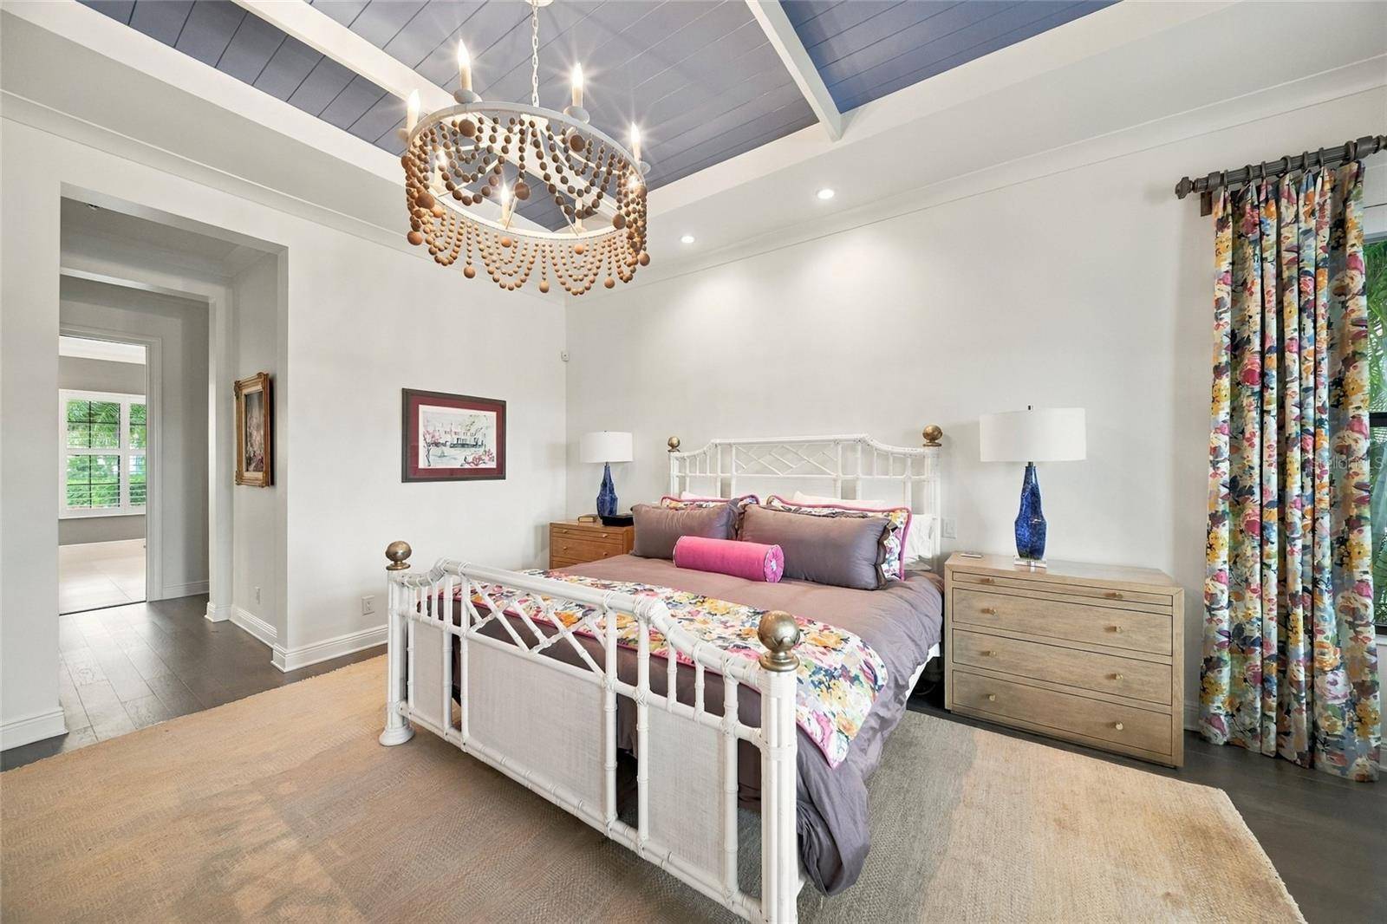
An office provides dedicated space for work, and the bonus room with a cathedral ceiling is an impressive setting for movie nights and gatherings. The primary suite features spacious his-and-hers closets and blackout shades for restful sleep, and extra cabinetry in the laundry room adds convenient storage.
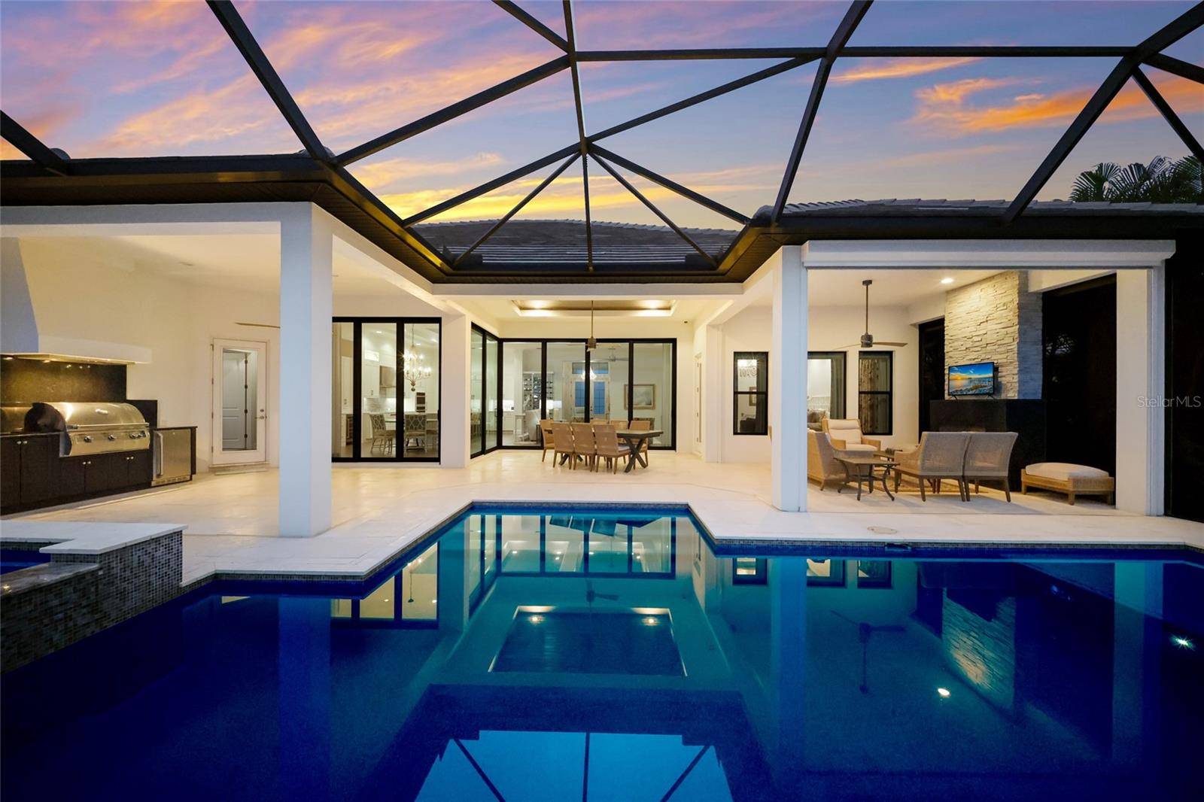
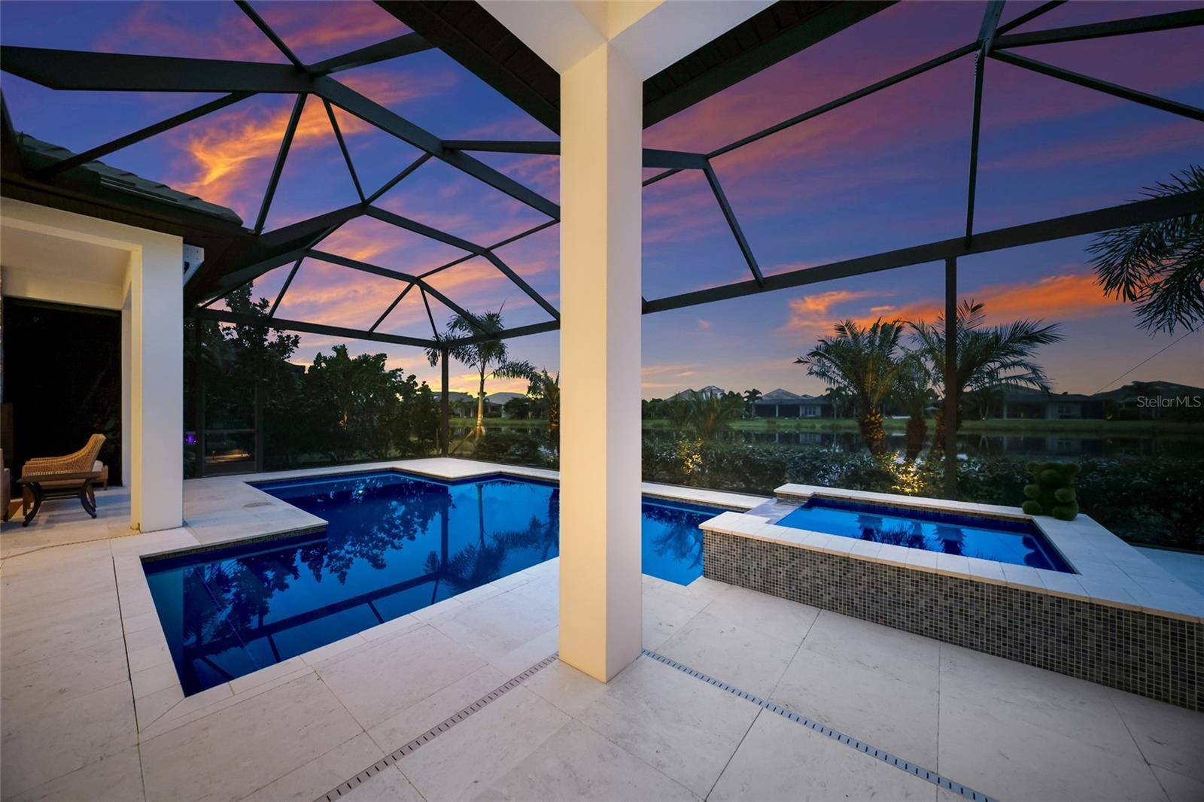
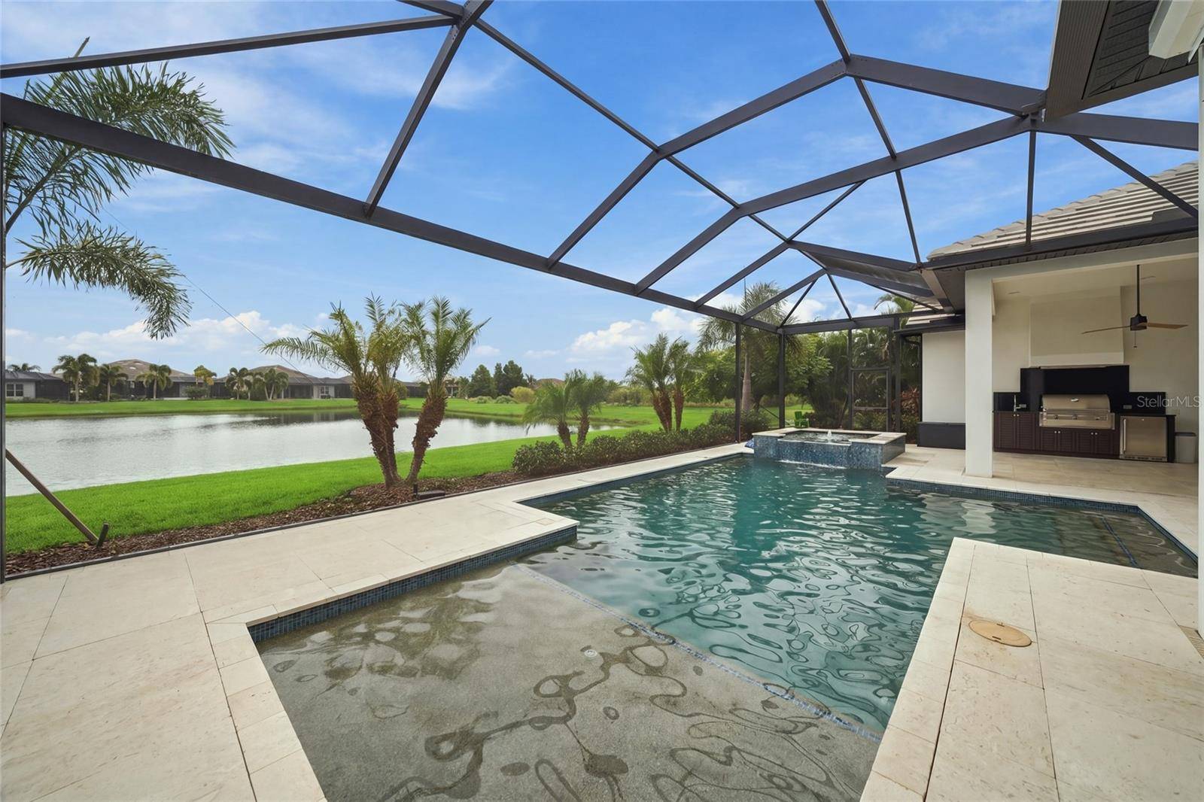
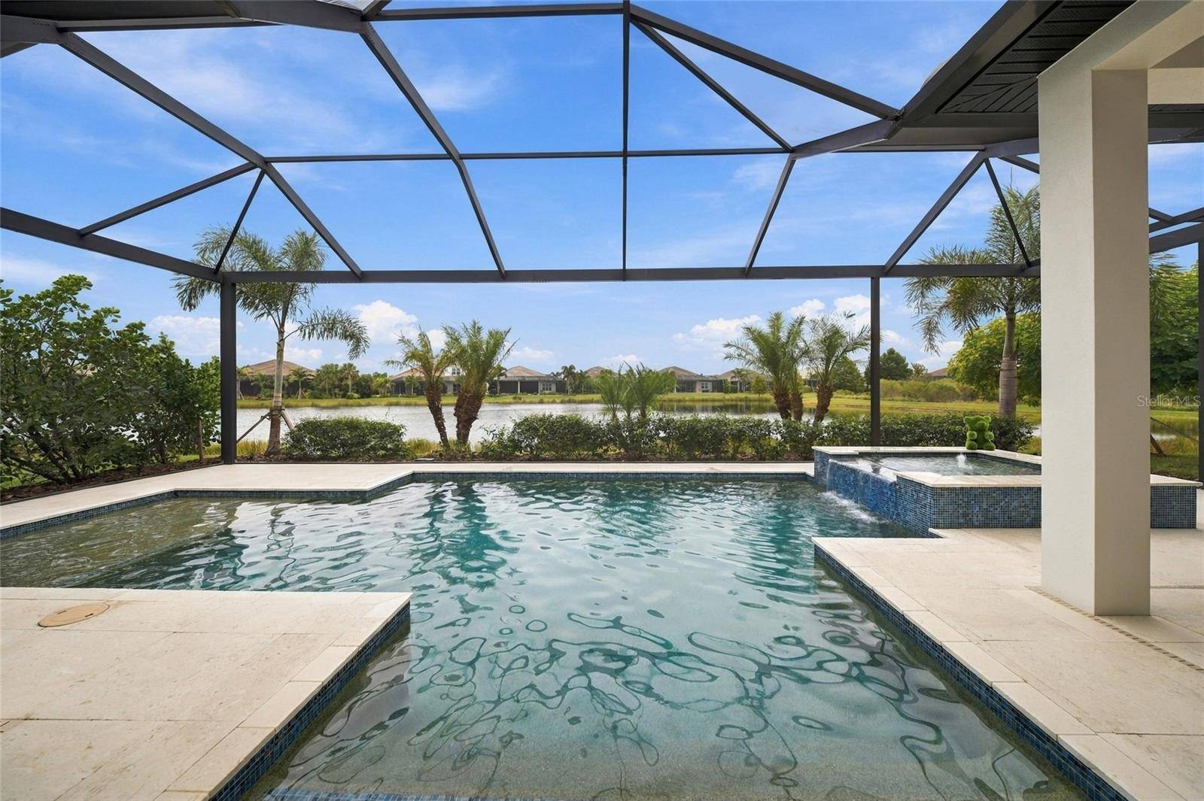
The lanai is where this home really shows off. A wood ceiling, a panoramic screen and pond views frame a SALTWATER POOL AND SPA, an OUTDOOR FIREPLACE and an outdoor kitchen, with built-in speakers to set the mood for evenings under the stars.
Custom craftsmanship, designer interiors, a storm-ready build and a lifestyle that starts at your own front door: this is the must-have list, checked. Schedule your private showing today.

© 2026 My Florida Regional MLS DBA Stellar MLS. All Rights Reserved. The data relating to real estate displayed on this website comes in part from the Internet Data Exchange (IDX) Program of My Florida Regional MLS DBA Stellar MLS. All listing information is deemed reliable but not guaranteed and should be independently verified through personal inspection by appropriate professionals. Listings displayed on this website may be subject to prior sale or removal from sale; availability of any listing should always be independently verified. Listing information is provided for consumers' personal, non-commercial use, solely to identify potential properties for potential purchase; all other use is strictly prohibited and may violate relevant federal and state law. Data Last Updated: 10/27/2026 13:01
Social Cookies
Social Cookies are used to enable you to share pages and content you find interesting throughout the website through third-party social networking or other websites (including, potentially for advertising purposes related to social networking).